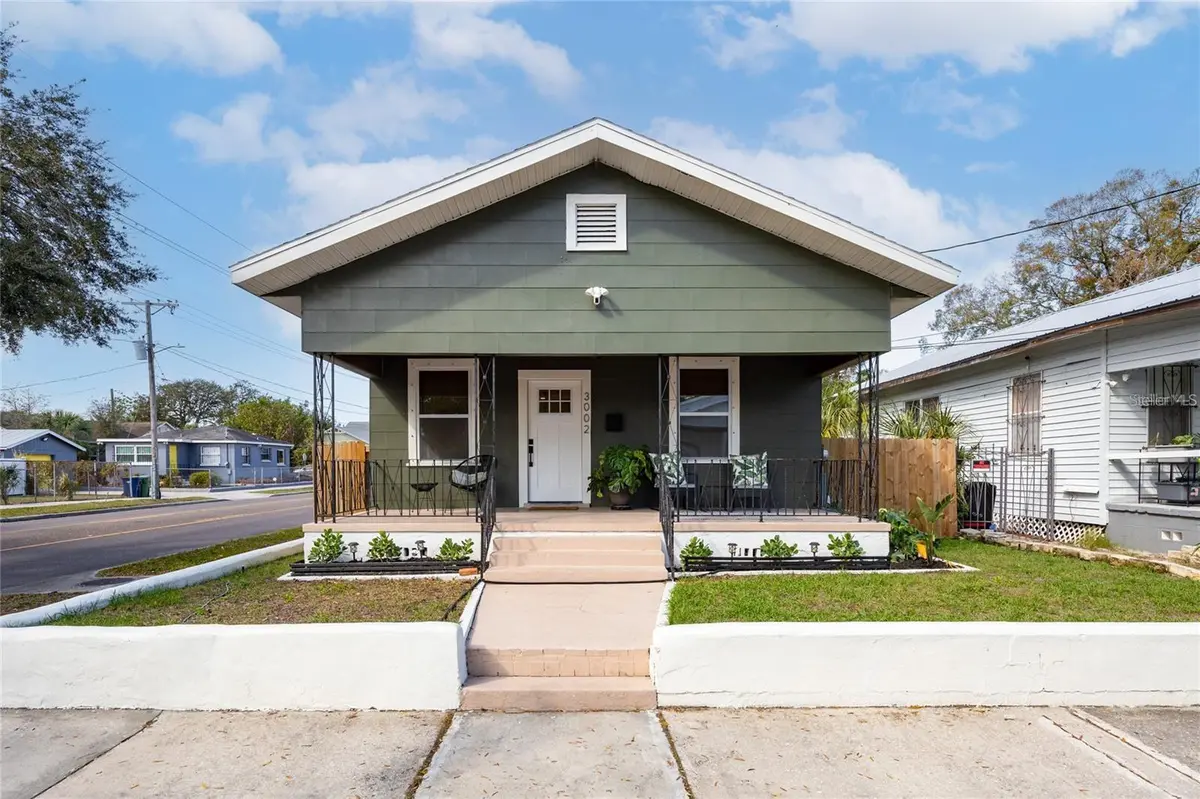



3 Beds
2 Baths
1,169 SqFt
3 Beds
2 Baths
1,169 SqFt
Key Details
Property Type Single Family Home
Sub Type Single Family Residence
Listing Status Active
Purchase Type For Rent
Square Footage 1,169 sqft
Subdivision La Carbayera
MLS Listing ID TB8553958
Bedrooms 3
Full Baths 2
HOA Y/N No
Year Built 1925
Lot Size 3,484 Sqft
Acres 0.08
Lot Dimensions 37x98
Property Sub-Type Single Family Residence
Source Stellar MLS
Property Description
Renovated in 2024, the home features extensive permitted improvements, including updated HVAC, electrical, plumbing, foundation, kitchen, and bathrooms. Enjoy the character of a historic bungalow with the comfort and convenience of modern updates.
Inside, the open and airy layout connects the living room, dining area, and kitchen, creating a welcoming space for everyday living and entertaining. The kitchen features shaker-style cabinetry, stainless steel appliances, and timeless finishes. Both bathrooms combine period-inspired tilework with modern matte fixtures.
The spacious primary bedroom comfortably accommodates a king-size bed and features a custom closet system. The secondary bedrooms provide generous storage, while the dedicated mudroom and laundry area add everyday convenience and a unique artistic touch with a custom mural by a local artist.
Step outside to a fully fenced backyard featuring paved parking and fruit-bearing mango and sour orange trees—a great space to enjoy Florida living.
Conveniently located near Historic 7th Avenue, with access to Tampa's dining, entertainment, waterfront destinations, and major employment areas. Explore the surrounding neighborhood, local restaurants, and nearby destinations, including Sparkman Wharf, Water Street, and Armature Works.
If you're looking for a home with character, modern updates, and outdoor space in one of Tampa's most distinctive historic neighborhoods, this Ybor City bungalow is worth a look.
Location
State FL
County Hillsborough
Community La Carbayera
Area 33605 - Tampa / Ybor City
Interior
Interior Features Ceiling Fans(s), Eat-in Kitchen, High Ceilings, Living Room/Dining Room Combo, Open Floorplan, Stone Counters, Window Treatments
Heating Central
Cooling Central Air
Furnishings Negotiable
Appliance Dishwasher, Disposal, Dryer, Microwave, Range, Refrigerator, Washer
Laundry Inside
Exterior
Parking Features Driveway
Fence Fenced
View Y/N No
Water Access No
Porch Front Porch
Garage false
Private Pool No
Building
Story 1
Entry Level One
New Construction false
Others
Pets Allowed Breed Restrictions, Monthly Pet Fee, Number Limit, Pet Deposit, Size Limit
Senior Community No
Pet Size Small (16-35 Lbs.)
Num of Pet 2
Virtual Tour https://www.propertypanorama.com/instaview/stellar/TB8553958
