
1230 CARVELLO DR, The Villages, FL 32162
REQUEST A TOUR If you would like to see this home without being there in person, select the "Virtual Tour" option and your agent will contact you to discuss available opportunities.
In-PersonVirtual Tour
$ 435,000
Est. payment | /mo

4 Beds

3 Baths

1,661 SqFt


Save
$ 435,000
Est. payment | /mo
Save

4 Beds

3 Baths

1,661 SqFt

Key Details

Property Type Single Family Home

Sub Type Single Family Residence

Listing Status Active

Purchase Type For Sale

Square Footage 1,661 sqft

Price per Sqft $261

Subdivision Sumter Villages

MLS Listing ID S5158891

Bedrooms 4

Full Baths 2

Half Baths 1

Construction Status Completed

HOA Fees $222/mo

HOA Y/N Yes

Annual Recurring Fee 2671.68

Year Built 2000

Annual Tax Amount $2,279

Lot Size 6,969 Sqft

Acres 0.16

Property Sub-Type Single Family Residence

Source Stellar MLS

Property Description

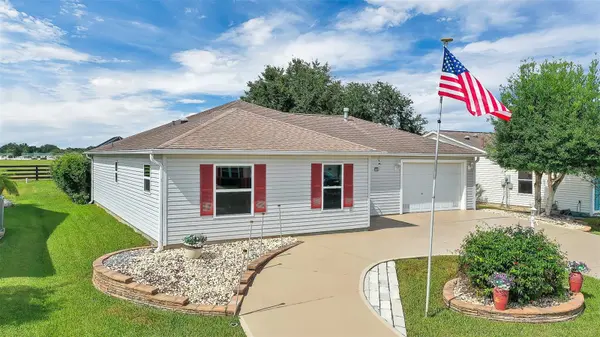
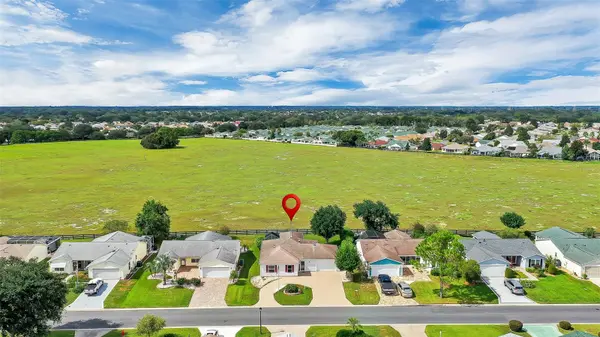
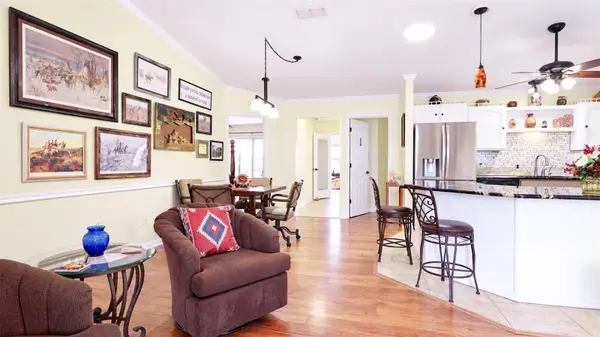
Discover a special blend of privacy, versatility, and the sought-after Villages lifestyle at this 4-bedroom, 2.5-bath home in the Village of Santiago! One of the property's most remarkable features is the expansive 65-acre turtle preserve directly behind the home, offering peaceful natural views, added privacy, and no rear neighbors. Enjoy your morning coffee or unwind in the evening from the partially covered birdcage while taking in the tranquil surroundings and beautiful Florida sunsets. Inside, the home welcomes you with vaulted ceilings, crown molding, and abundant natural light enhanced by three solar tubes. The kitchen offers granite countertops, stainless steel appliances, a decorative tile backsplash, and generous storage, making it both functional and inviting. Tile and laminate flooring extend throughout much of the home, complemented by carpeting in two bedrooms. Need a home office, guest accommodations, or extra room for family? The flexible floor plan includes a private office or guest bedroom with a convenient Murphy bed, along with a rear addition featuring a cozy fireplace and half bath that can serve as a fourth bedroom, additional living area, or private retreat. Outdoor living and convenience continue with a circular driveway providing additional parking, a 1.5-car garage, and a separate golf cart garage. A remote-controlled garage screen adds comfort and ventilation, while a water filtration system provides an added everyday convenience. The bond is PAID, offering another valuable advantage for the next owner. Ideally situated near the Savannah Center and Southern Trace Shopping Plaza, with convenient access to shopping, dining, golf, recreation, and entertainment throughout The Villages, this home offers a wonderful opportunity to enjoy an active lifestyle while savoring the privacy and natural beauty of a preserve-fronting backyard. Come experience the space, flexibility, and peaceful setting that make this Santiago home a unique place to call home!

Location

State FL

County Sumter

Community Sumter Villages

Area 32162 - Lady Lake/The Villages

Zoning X

Interior

Interior Features Ceiling Fans(s), High Ceilings, Open Floorplan, Vaulted Ceiling(s)

Heating Gas

Cooling Central Air

Flooring Tile, Wood

Fireplaces Type Gas

Furnishings Unfurnished

Fireplace true

Appliance Convection Oven, Dishwasher, Dryer, Microwave, Refrigerator, Washer

Laundry Laundry Room

Exterior

Exterior Feature Rain Gutters

Parking Features Golf Cart Garage

Garage Spaces 2.0

Community Features Association Recreation - Owned, Clubhouse, Dog Park, Fitness Center, Gated Community - Guard, Golf Carts OK, Golf, Handicap Modified, Irrigation-Reclaimed Water, Park, Playground, Pool, Racquetball, Restaurant, Sidewalks, Tennis Court(s), Wheelchair Access

Utilities Available Cable Connected, Electricity Connected, Natural Gas Connected, Public, Sewer Connected, Water Connected

Amenities Available Basketball Court, Clubhouse, Fitness Center, Gated, Golf Course, Park, Pickleball Court(s), Playground, Pool, Racquetball, Recreation Facilities, Sauna, Security, Shuffleboard Court, Spa/Hot Tub, Storage, Tennis Court(s), Trail(s)

View Y/N No

Water Access No

Roof Type Shingle

Porch Covered, Patio, Rear Porch, Screened

Attached Garage true

Exposure Northwest

Garage true

Private Pool No

Building

Lot Description Conservation Area

Entry Level One

Foundation Slab

Lot Size Range 0 to less than 1/4

Builder Name The Villages Operating Company

Sewer Public Sewer

Water Public

Structure Type Vinyl Siding,Frame

New Construction false

Construction Status Completed

Schools

Elementary Schools Wildwood Elementary

Middle Schools Wildwood Middle

High Schools Wildwood High

Others

Pets Allowed Cats OK, Dogs OK

HOA Fee Include Pool

Senior Community Yes

Ownership Fee Simple

Monthly Total Fees $222

Acceptable Financing Cash, Conventional, FHA

Membership Fee Required Required

Listing Terms Cash, Conventional, FHA

Special Listing Condition None

Stellar MLS
Listed by David Cohen MAVRIK REAL ESTATE LLC

NEARBY SCHOOLS & PROPERTIES

BUYING MY HOME

Name

Name

Phone*

Phone

Message

Message

SELLING MY HOME

Name

Name

Phone*

Phone

Message

Message

Go tour this home

1230 CARVELLO DR