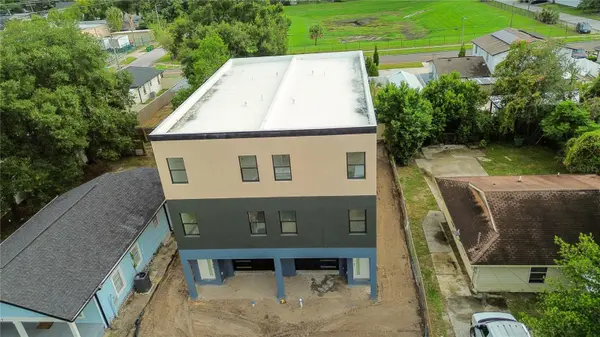

2707 E 22ND AVE, Tampa, FL 33605
REQUEST A TOUR If you would like to see this home without being there in person, select the "Virtual Tour" option and your advisor will contact you to discuss available opportunities.
In-PersonVirtual Tour
$ 1,199,000
Est. payment | /mo

8 Beds

8 Baths

5,037 SqFt


Save
$ 1,199,000
Est. payment | /mo
Save

8 Beds

8 Baths

5,037 SqFt

Key Details

Property Type Multi-Family, Duplex

Sub Type Duplex

Listing Status Active

Purchase Type For Sale

Square Footage 5,037 sqft

Price per Sqft $238

Subdivision Campobello Blocks 31 To 45

MLS Listing ID TB8556601

Bedrooms 8

Construction Status Under Construction

HOA Y/N No

Year Built 2026

Annual Tax Amount $1,189

Lot Size 4,791 Sqft

Acres 0.11

Lot Dimensions 50x95

Property Sub-Type Duplex

Source Stellar MLS

Property Description

Under Construction. NEW CONSTRUCTION DUPLEX WITH TWO SPACIOUS RESIDENCES, MULTI GENERATIONAL LIVING POTENTIAL, AND EXCELLENT INCOME POTENTIAL! Live in one residence and rent the other, accommodate extended family in separate residences, or add both units to your investment portfolio. Currently under construction with anticipated completion in November 2026, this property at 2707 E. 22nd Avenue in Tampa features FOUR BEDROOMS, FOUR FULL BATHROOMS, AND 2518.5 HEATED SQUARE FEET IN EACH UNIT, plus a private one car garage and PRIVATE FENCED BACKYARD FOR EACH RESIDENCE. With a combined 5037 heated square feet across two three story layouts, this duplex provides generous interior space and individual outdoor areas for relaxing, dining, and entertaining. Each residence features a first floor bedroom and full bathroom, along with garage access. The second floor brings together the kitchen, dining, and living areas in an inviting open layout, complemented by a pantry, dedicated laundry area, and another bedroom and full bathroom. The third floor includes two additional bedroom suites with private bathrooms and walk in closets, plus an open loft suited for a home office or lounge. Separate residences and bedrooms on multiple levels provide flexibility for multi generational living. Separate electrical and water meters simplify utility billing and rental management. Projected monthly rent in excess of $3,500 for each unit creates potential combined gross rental income of over $7,000 monthly, or over $84,000 annually. Rental amounts are estimates and are not guaranteed. Conveniently located near historic Ybor City and Downtown Tampa, with access to I-4 and I-275, the property is close to restaurants, shopping, entertainment, and employment destinations. Spacious layouts, separate utilities, private garages, and individual fenced backyards create an appealing opportunity for investment, multi generational living, or owner occupancy with an additional source of income. Contact the listing agent for construction updates and additional details!

Location

State FL

County Hillsborough

Community Campobello Blocks 31 To 45

Area 33605 - Tampa / Ybor City

Zoning RM-16

Rooms

Other Rooms Inside Utility, Loft

Interior

Interior Features High Ceilings, Split Bedroom, Thermostat, Walk-In Closet(s)

Heating Central

Cooling Central Air

Flooring Luxury Vinyl

Furnishings Unfurnished

Fireplace false

Appliance Dishwasher, Microwave, Range, Refrigerator

Laundry Laundry Closet

Exterior

Exterior Feature Fence

Garage Spaces 2.0

Utilities Available BB/HS Internet Available, Cable Available, Electricity Available, Sewer Available, Water - Multiple Meters, Water Available

View Y/N No

Water Access No

Roof Type Membrane

Attached Garage true

Garage true

Private Pool No

Building

Lot Description City Limits, Paved

Entry Level Three Or More

Foundation Slab

Lot Size Range 0 to less than 1/4

Sewer Public Sewer

Water Public

Structure Type Stucco

New Construction true

Construction Status Under Construction

Schools

Elementary Schools Potter-Hb

Middle Schools Sligh-Hb

High Schools Middleton-Hb

Others

Pets Allowed Cats OK, Dogs OK, Yes

Senior Community No

Ownership Fee Simple

Acceptable Financing Cash, Conventional, FHA

Listing Terms Cash, Conventional, FHA

Special Listing Condition None

Stellar MLS
Listed by Celina Weathersby POWER REAL ESTATE GROUP LLC

NEARBY SCHOOLS & PROPERTIES

BUYING MY HOME

Name

Name

Phone*

Phone

Message

Message

SELLING MY HOME

Name

Name

Phone*

Phone

Message

Message

Go tour this home

2707 E 22ND AVE