



6 Beds
5 Baths
3,412 SqFt
6 Beds
5 Baths
3,412 SqFt
Key Details
Property Type Single Family Home
Sub Type Single Family Residence
Listing Status Active
Purchase Type For Rent
Square Footage 3,412 sqft
Subdivision Hills Of Minneola
MLS Listing ID O6441931
Bedrooms 6
Full Baths 4
Half Baths 1
Construction Status Completed
HOA Y/N No
Year Built 2026
Lot Size 9,147 Sqft
Acres 0.21
Lot Dimensions 50X100
Property Sub-Type Single Family Residence
Source Stellar MLS
Property Description
Upstairs, a spacious loft provides flexibility for a home office, media room, playroom, or second living area. The primary suite features a large walk-in closet, dual vanities, and an oversized walk-in shower. Additional highlights include luxury vinyl plank flooring, recessed lighting, a two-car garage with finished flooring, a whole-home water softener, and optional alarm system and security cameras.
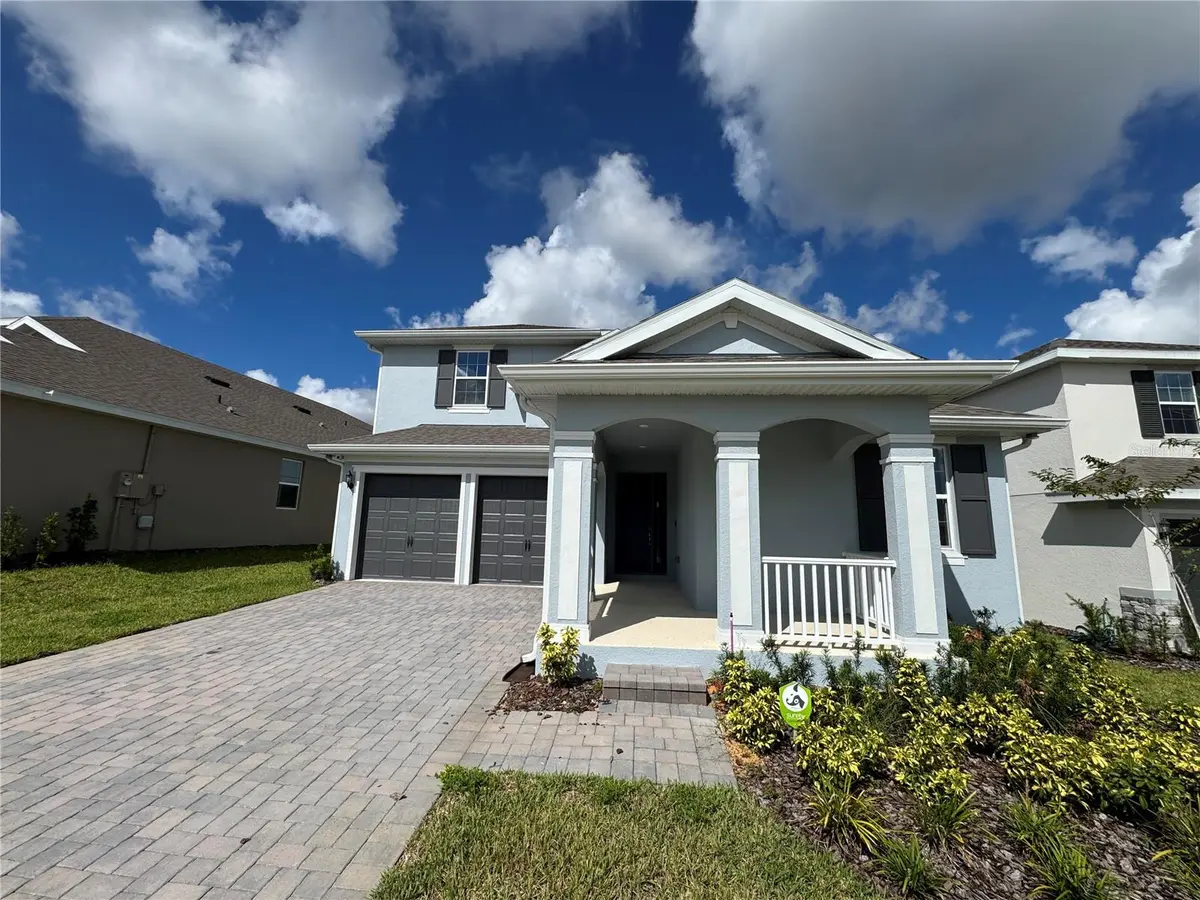
Enjoy the covered front porch and rear patio, plus access to two community pools, fitness center, clubhouse, and two pickleball courts. The new Crooked Can development is located directly in front of the community and conveniently located nearby, adding even more convenience and lifestyle appeal.
A move-in-ready rental combining modern design, great amenities, and an excellent Minneola location
Location
State FL
County Lake
Community Hills Of Minneola
Area 34715 - Minneola
Interior
Interior Features Eat-in Kitchen, Kitchen/Family Room Combo, Living Room/Dining Room Combo, Open Floorplan, Primary Bedroom Main Floor, Split Bedroom, Thermostat, Walk-In Closet(s)
Heating Electric
Cooling Central Air
Flooring Tile, Vinyl
Furnishings Unfurnished
Fireplace false
Appliance Built-In Oven, Convection Oven, Cooktop, Dishwasher, Disposal, Electric Water Heater, Ice Maker, Microwave
Laundry Inside, Laundry Room
Exterior
Exterior Feature Sidewalk, Sprinkler Metered
Garage Spaces 2.0
Community Features Fitness Center, Park, Playground, Pool, Sidewalks
Utilities Available Electricity Available, Fiber Optics, Sprinkler Recycled, Underground Utilities
Amenities Available Clubhouse, Fence Restrictions, Park, Playground, Pool
View Y/N No
Water Access No
Attached Garage true
Exposure East
Garage true
Private Pool No
Building
Lot Description Sidewalk, Paved
Entry Level Two
Builder Name DREAM FINDERS HOMES
Sewer Public Sewer
Water Public
New Construction true
Construction Status Completed
Schools
Elementary Schools Grassy Lake Elementary
Middle Schools East Ridge Middle
High Schools Lake Minneola High
Others
Pets Allowed No
Senior Community No
Membership Fee Required None
